
- Status Coming Soon
- Price $800,000
- Bed 2
- Bath 2
- Location Lakeview East
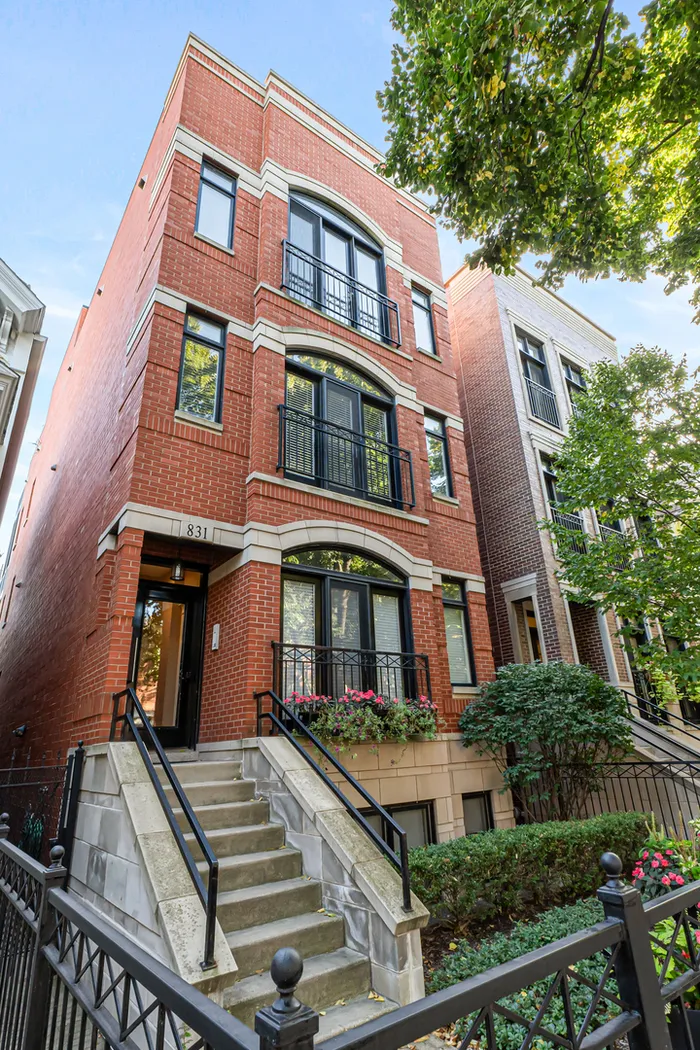
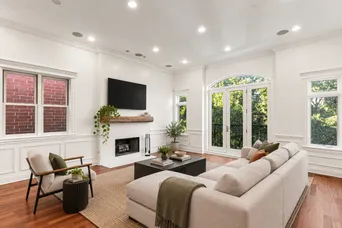
Penthouse duplex two-bedroom home on a beautiful tree-lined stretch of George Street in the heart of Lakeview, in a full masonry building. The home is a showstopper, featuring 12-foot ceilings, abundant natural light, gleaming hardwood floors throughout, wainscoting, and custom crown molding. The living room has a fireplace wrapped floor to ceiling in white herringbone tile with a rough-hewn wood beam mantel, and French doors under an arched transom window open to a Juliet balcony right up in the treetops. The kitchen is fit for a professional chef and, more importantly, ready to host your next dinner party. It's open to the living room, with generous cabinetry and counter space, a Viking Professional range and French-door refrigerator, a stainless chimney hood, a Bosch dishwasher, and bar seating. The primary suite sits at the back of the home, away from the street, with a walk-in closet and a sliding door to its own private rear deck. Both bathrooms are brand new as of 2026; the primary bath has a soaking tub and a walk-in shower with a rain head and body sprays. Upstairs, the bonus room has a wet bar, easily fits a desk or office setup, and steps straight out to a private rooftop deck that spans the entire length of the building. A brand-new roof in 2026 adds to the recent improvements. A garage parking spot is included, with a NEMA 14-50 outlet for EV charging, plus an additional storage unit in the building. Walk to Trader Joe's, Mariano's, Wiggly Field dog park, and the lakefront at Diversey Harbor, with the Brown and Purple Lines two blocks away and neighborhood restaurants and attractions just steps from your door.
General Info
- Property Type Attached Single
- Price $800,000
- Taxes $13,562
- Assessments $227
- Assessments Include Not provided
- Market Time Not provided
- Year Built 2007
- Square Feet Not provided
- Listed by Grigory Pekarsky Vesta Preferred LLC
- Source MRED as distributed by MLS GRID
Rooms
- Total Rooms 6
- Bedrooms 2
- Master Bedroom 13X12
- Bedroom 2 10X10
- Bathrooms 2
- Other Rooms
- Office 16X11
- Dining Room COMBO
- Kitchen 10X9
- Living Room 20X17
Features
- Heat Natural Gas, Forced Air
- Air Conditioning Central Air
- Appliances Range, Microwave, Dishwasher, Refrigerator, High End Refrigerator, Washer, Dryer, Disposal, Humidifier
- Parking Garage Door Opener, Yes, Garage Owned, Attached, Garage
- # of Spaces 1 space
- Age 16-20 Years
- Exterior Not provided
- Exposure North, South
Based on information submitted to the MLS GRID as of 10/15/2026 6:02 PM. All data is obtained from various sources and may not have been verified by broker or MLS GRID. Supplied Open House Information is subject to change without notice. All information should be independently reviewed and verified for accuracy. Properties may or may not be listed by the office/agent presenting the information.
Mortgage Calculator
- List Price{{ formatCurrency(listPrice) }}
- Taxes{{ formatCurrency(propertyTaxes) }}
- Assessments{{ formatCurrency(assessments) }}
- List Price
- Taxes
- Assessments
Estimated Monthly Payment
{{ formatCurrency(monthlyTotal) }} / month
- Principal & Interest{{ formatCurrency(monthlyPrincipal) }}
- Taxes{{ formatCurrency(monthlyTaxes) }}
- Assessments{{ formatCurrency(monthlyAssessments) }}
All calculations are estimates for informational purposes only. Actual amounts may vary.


